Gray's Inn Summer Parties
At a glance
15 x 30m: dining space
10 x 10m: dance box
2 months: in situ

A highlight of the summer for Mar-Key Group
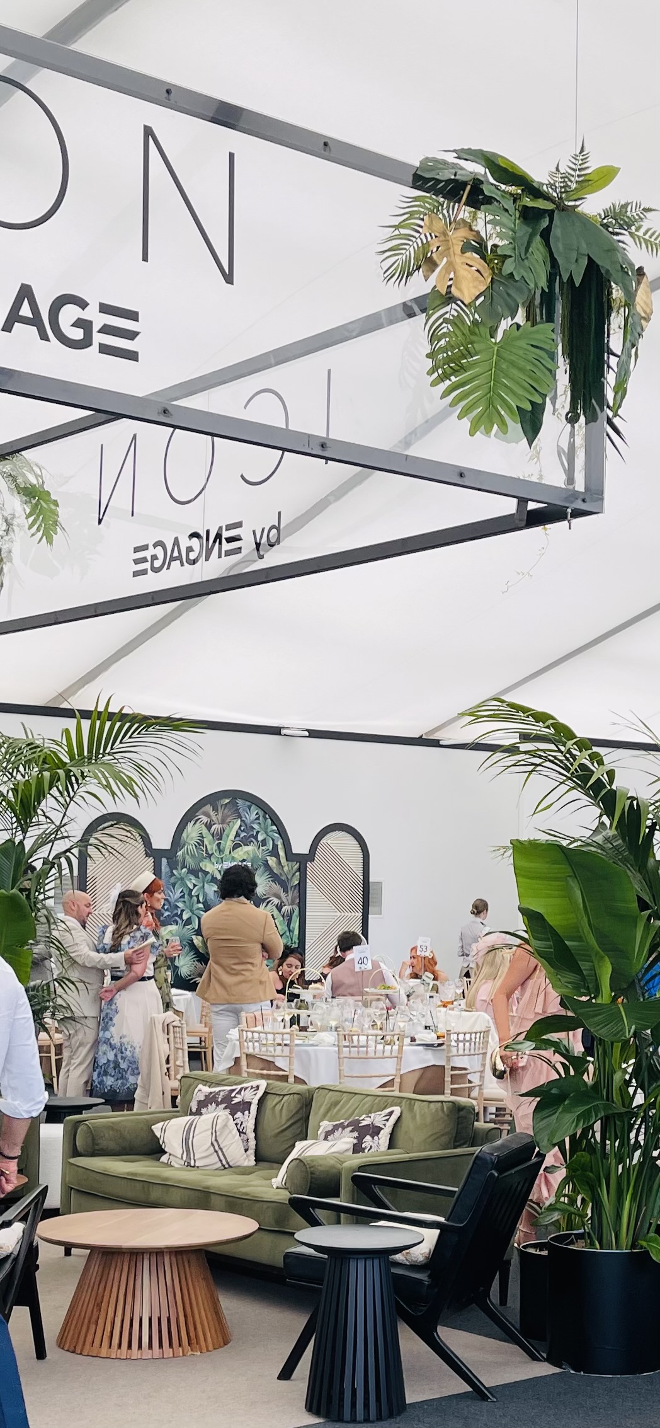
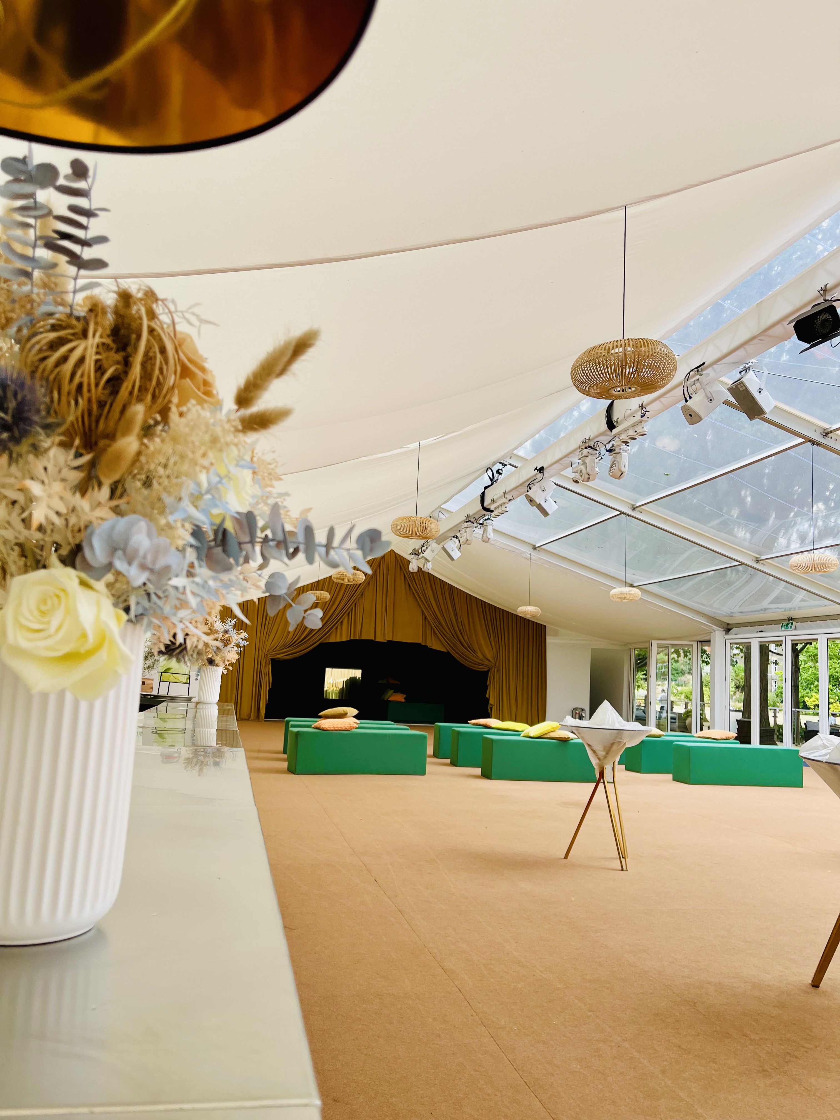
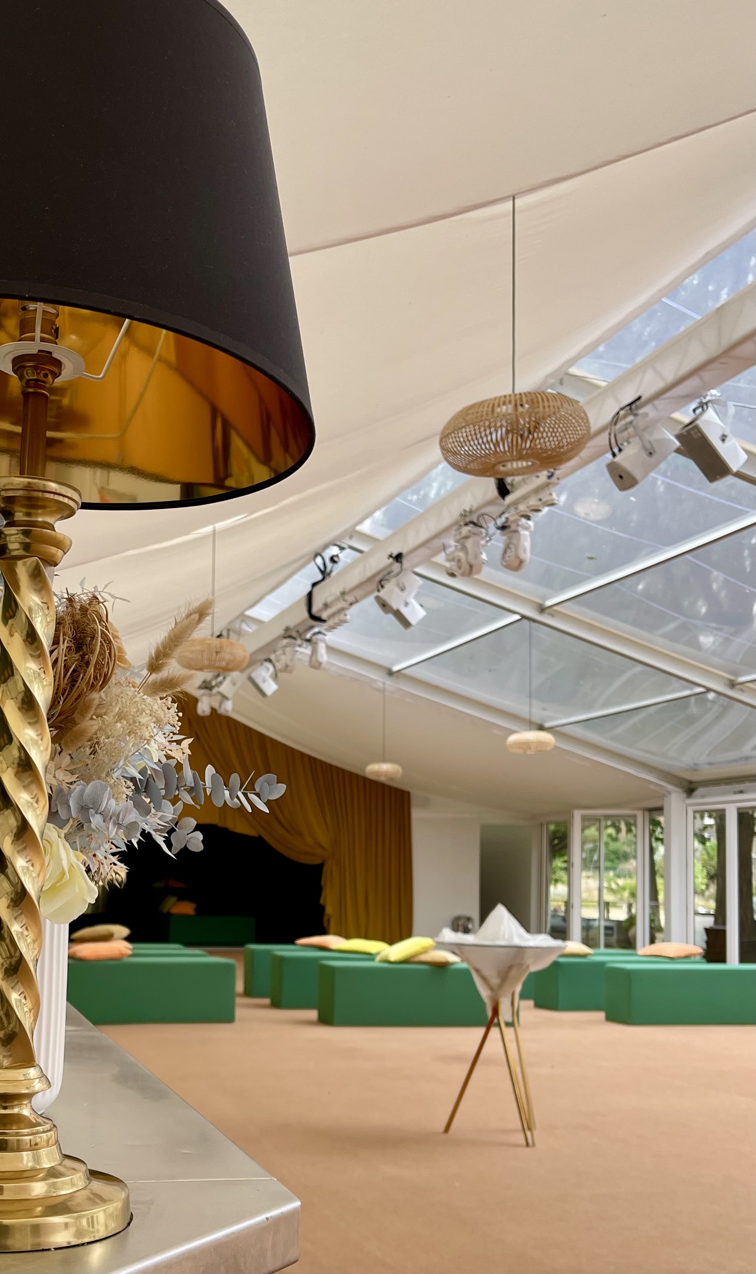
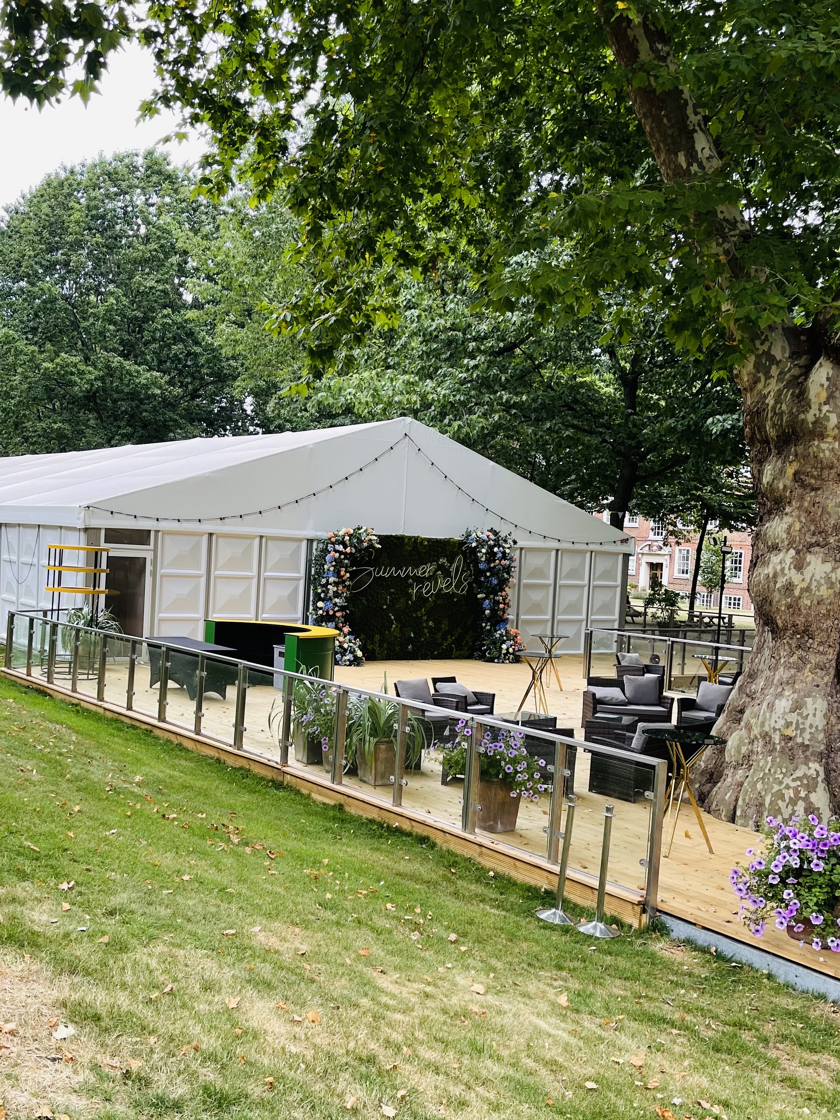
Working with our long-standing partners Mar-Key, we created two spaces for the summer party season. The first is a 15x30m dining space with stock linings and custom half roof sheets, made specially to sit around Mar-Key's transparent roof panels. The light comes in. The lining makes it feel considered. Tack-off walls throughout give the whole room a clean, tailored finish.
The second is a 10x10m dance box, lined in stock roof and wall linings, built to hold the energy once dinner is over.
Both stayed in place for a couple of months, so the finish had to look as good in week eight as it did on opening night.
What we delivered
A 15x30m dining space with stock linings, custom half roof sheets to accommodate transparent roof panels, and tack-off walls throughout. A 10x10m dance box with stock roof and wall linings.
A garden this good deserves a room to match.

MORE PROJECTS
Silverstone